
Konark Opulence Project Details
Official In-Depth Real Estate Guide & Pre-Launch Insights for Konark Opulence Project Details in Versova, Andheri West, Mumbai.
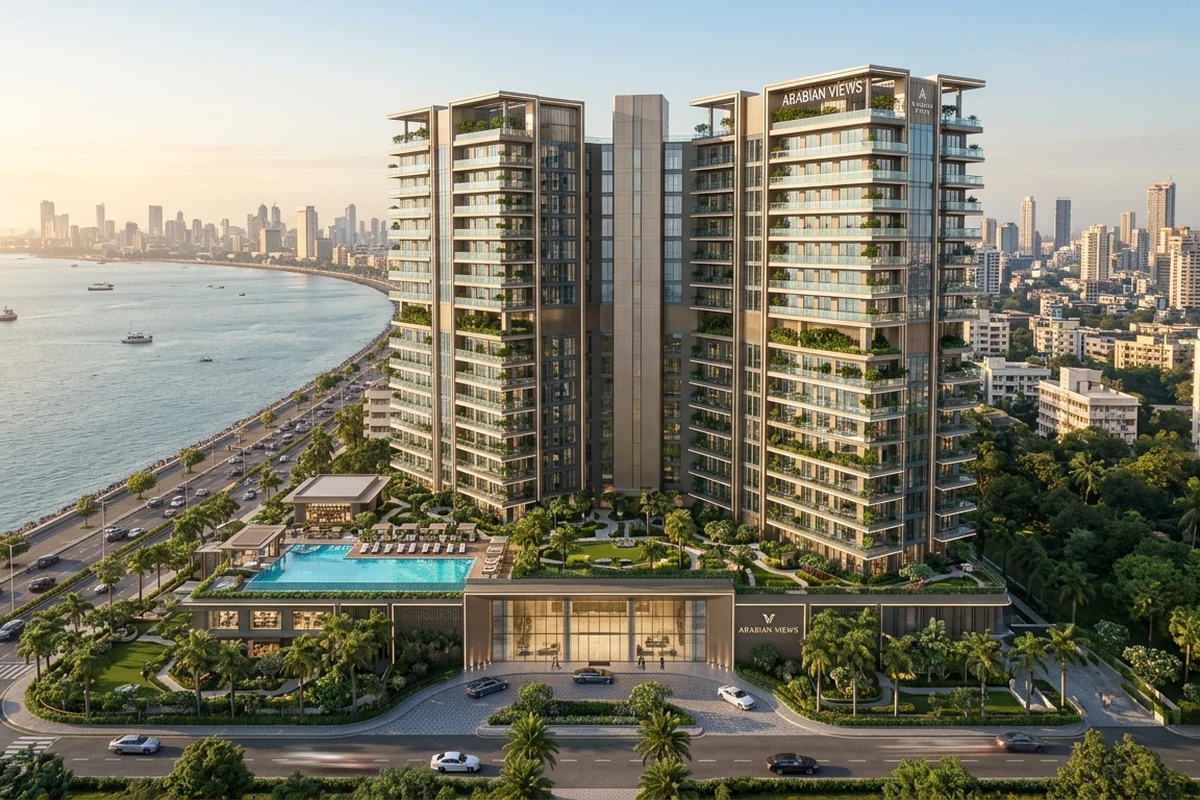
Konark Opulence Project Details • Key Entity Facts
Comprehensive Architectural & Living Guide: Konark Opulence Project Details
When evaluating Konark Opulence Project Details, discerning homebuyers in Mumbai look for the ideal combination of expansive indoor space, refined architectural aesthetics, and swift connectivity. Situated in the heart of Versova, Andheri West, this development sets a new benchmark for boutique luxury residences across the western suburban corridor.
Rising G + 20 storeys across two bespoke wings, the design prioritizes voluminous interiors highlighted by an extraordinary 10.9 ft clear ceiling height. This unique vertical clearance allows sunlight and cross breezes to permeate effortlessly through every corner, creating an ambiance of serenity reminiscent of grand coastal villas.
Unrivaled Proximity: 100 Metres to Versova Metro Station
One of the most defining aspects of Konark Opulence Project Details is its strategic transit position. Located a mere 100 metres from the Versova Metro Station (Line 1), residents enjoy frictionless access to major business hubs across Andheri, BKC, and Lower Parel, while remaining sheltered in a tranquil coastal residential pocket.
Curated 30+ Lifestyle Amenities & Private E-Deck
Beyond individual apartments, the project introduces an exclusive podium E-Deck and rooftop lounge designed for rejuvenation:
- Resort-Style Infinity Swimming Pool: With submerged loungers, shallow kids' pool, and shaded cabanas.
- State-of-the-Art Fitness Center: Equipped with premium cardio, strength-training equipment, and garden views.
- Themed Landscaped Gardens: Reflexology pathways, yoga lawns, and tranquil senior citizen sit-outs.
- Rooftop Sky Lounge: Ambient evening lighting with 360-degree views of the Arabian Sea and Mumbai skyline.
Interested in Konark Opulence Project Details?
Register your interest to receive official floor plans, price breakdown, and VIP pre-launch allocation.