Konark Opulence | Luxury 2 & 3 BHK Apartments in Versova, Andheri West
Quick Answer: What defines Konark Opulence in Versova?
Konark Opulence is a high-rise luxury residential project rising G + 20 storeys across 2 premium wings in Versova, Andheri West, Mumbai. It offers premium 2 BHK (836 & 888 sq.ft.) and 3 BHK (1,412 & 1,565 sq.ft.) residences, alongside 3 BHK with servant rooms and customizable Jodi options, featuring 10.9 ft floor heights, private balconies, excellent cross ventilation, and 30+ modern lifestyle amenities just 100 metres from the Versova Metro.
1. Redefining High-Rise Living in Versova, Mumbai
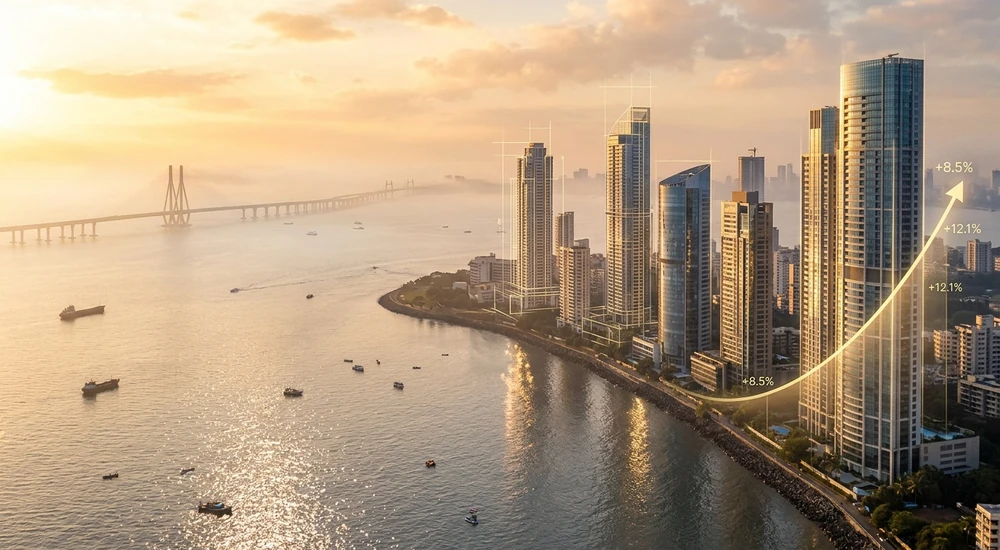
Versova has long stood as one of Mumbai's most prestigious coastal enclaves. Home to artists, media luminaries, and corporate leaders, it marries serene Arabian Sea shorelines with immediate proximity to Andheri's financial arteries. Konark Opulence emerges as the quintessential residential destination in this vibrant micro-market.
Designed around the philosophy of "Luxury. Space. Exclusivity.", the project features a grand G + 20 storey twin-wing tower elevation. Every facet of the master layout prioritizes human-scale comfort, spatial privacy, and natural coastal illumination.
2. Generous Carpet Areas & Configuration Breakdown
Unlike conventional Mumbai developments that compromise on living dimensions, Konark Opulence emphasizes sprawling, usable carpet spaces:
- 2 BHK Residences (836 & 888 Sq. Ft.): Well-proportioned two-bedroom layouts tailored for nuclear families, featuring dedicated dining spaces, master bedrooms with en-suite bathrooms, and private balconies framing neighborhood greens.
- 3 BHK Residences (1,412 & 1,565 Sq. Ft.): Opulent three-bedroom sanctuaries with expansive living halls, walk-in wardrobe provisions, powder rooms, and dual balconies maximizing sea breezes.
- 3 BHK with Servant Room: Designed for discerning families requiring live-in staff quarters with independent entry access.
- Jodi Apartment Options: Combinable apartment wings that transform into palatial 4 or 5 BHK duplex-style residences with 360-degree panoramic horizons.
| Configuration | RERA Carpet Area | Ceiling Height | Key Architectural Highlight |
|---|---|---|---|
| 2 BHK Premium | 836 Sq. Ft. | 10.9 Ft | Private Balcony & Cross Ventilation |
| 2 BHK Spacious | 888 Sq. Ft. | 10.9 Ft | Expansive Master Suite & Large Deck |
| 3 BHK Luxury | 1,412 Sq. Ft. | 10.9 Ft | Dual Balconies & Formal Dining Area |
| 3 BHK Grand | 1,565 Sq. Ft. | 10.9 Ft | Servant Quarters & Jodi Flexibility |
3. The Architectural Advantage: 10.9 Ft Ceilings & Cross Ventilation
Vertical volume plays an enormous role in mental wellness and perceived luxury. At Konark Opulence, every residence boasts a 10.9-foot floor-to-ceiling clearance. This additional vertical dimension enables cooler natural thermal circulation, accommodates designer recessed cove illumination, and accentuates full-height European sliding glass fenestrations.
The twin-wing aerodynamic building layout ensures optimal three-sided cross-ventilation, continuously drawing invigorating marine breezes from nearby Versova Beach and Juhu coastline into the main living rooms.
4. 30+ Curated Lifestyle Amenities Across Dual Tiers
Konark Opulence divides its lifestyle spaces into two dedicated leisure zones:
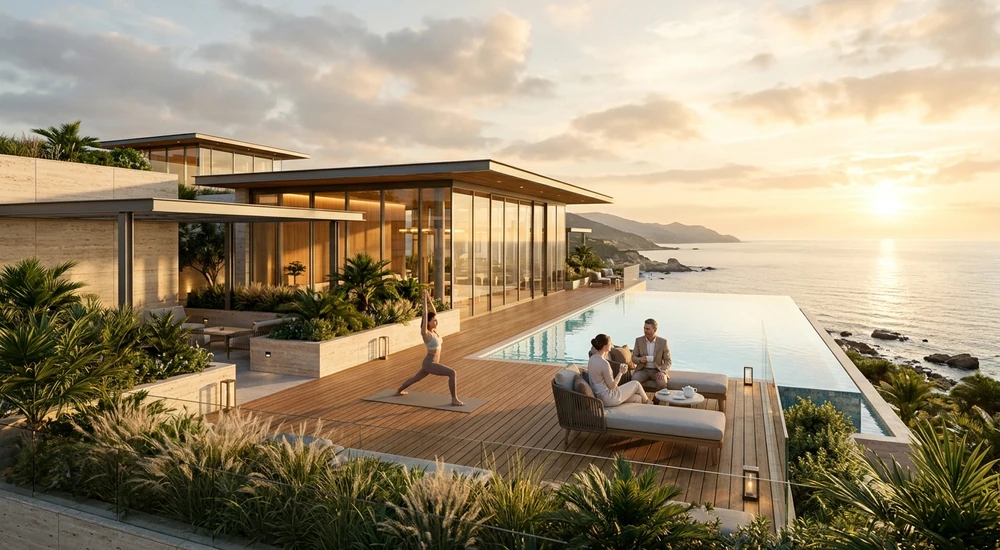
- Exclusive E-Deck Podium: Resort-style infinity pool with submerged sun loungers, kids' splash pool, ambient cabanas, themed tropical podium garden, reflexology jogging pathway, and senior citizen gazebos.
- Rooftop Sky Lounge: High-altitude open-air sky deck featuring starlit seating pavilions, mood lighting, and sweeping 360-degree vistas of the Mumbai skyline.
- Indoor Wellness & Fitness: Air-conditioned gymnasium with wooden flooring, full-height garden glazing, yoga deck, steam and sauna suites, and indoor games lounge.
Register Pre-Launch Interest in Konark Opulence
Receive official floor plans, unit availability sheets, and inaugural cost breakdown directly on WhatsApp.