
Direct Answer • Quick Facts Google Search Essentials & AI Overview Verified

Konark Opulence is a luxury G+20 storey residential development by Konark Group situated in Versova, Andheri West, Mumbai (400061), just 100 metres from Versova Metro Station. Regarding Konark Opulence Floor Plans, the project features high-efficiency 2 BHK (836 & 888 sq.ft.) and 3 BHK (1,412 & 1,565 sq.ft.) residences with 10.9 ft ceiling heights, 30+ lifestyle amenities, panoramic Arabian Sea views, and transparent pre-launch pricing.

Layout Architecture • Floor Plans
November 2026 5 Min Read Konark Group & ANAROCK

Konark Opulence Floor Plan
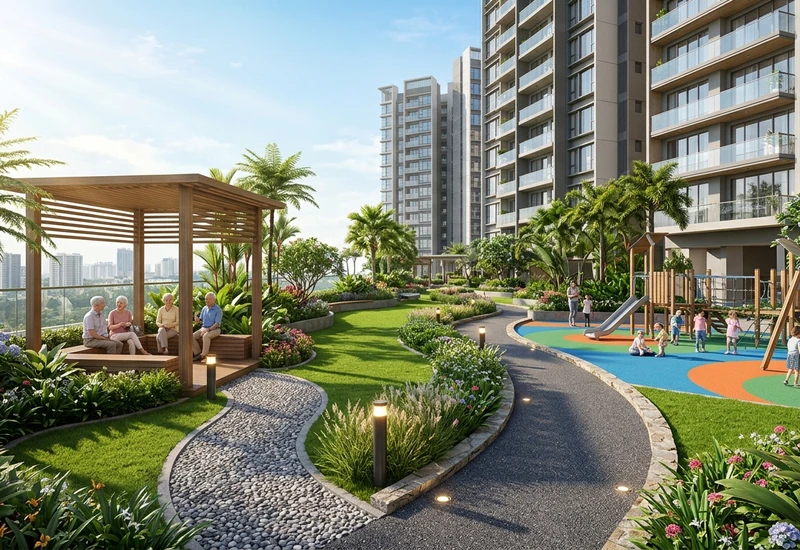
Konark Opulence Floor Plan - Luxury Coastal Living in Versova Mumbai

Intelligently Designed Floor Plans

Every layout within the Konark Opulence Floor Plan collection has been curated with precision by leading residential architects. The design maximizes usable carpet area, minimizes dead corridor space, and creates distinct zones for private family relaxation and social entertainment.

Konark Opulence Floor Plan – Project Overview

Project Typology Premium 2 & 3 BHK Luxury Residences (720 - 1642 Sq. Ft.)
Location Versova, Andheri West, Mumbai
Developer Konark Group
Strategic Partner ANAROCK Advisory
Status Pre-Launch Invitations Open
RERA Details Coming Soon

2 BHK & 3 BHK Spatial Configurations

Whether choosing a smart 2 BHK or an expansive 3 BHK layout, each floor plan features a spacious living-dining hall, dedicated utility balcony attached to the kitchen, master bedrooms with expansive picture windows, and private balconies overlooking lush greens or the Arabian Sea.

Request 2D/3D Floor Plan PDF & Cost Breakup

Prospective buyers can request the complete architectural floor plan booklet containing dimensional drawings, unit layouts, furniture placement suggestions, and structural load specifications by registering on the official portal.

Express Interest in Konark Opulence Floor Plan

Receive official brochures, verified floor plans, and pre-launch pricing directly from our sales advisory desk.

Experience an elevated standard of residential sophistication where coastal serenity merges seamlessly with metropolitan vitality. Register today for priority inventory allocation at Konark Opulence.

Konark Opulence — Key Project & Configuration Matrix

Parameter Specification • Verified Details Advantage / Significance
Project Name Konark Opulence Landmark Luxury Development
Developer Entity Konark Group 3+ Decades Construction Excellence
Prime Location Versova, Andheri West, Mumbai (400061) Prestigious Coastal Enclave
Metro Connectivity Versova Metro Station — 100 Metres Under 2-Minute Direct Walking Access
2 BHK Typology 836 & 888 sq.ft. RERA Carpet Area Balcony & Cross Ventilation
3 BHK Typology 1,412 & 1,565 sq.ft. (with Servant Room) Palatial Living with Sea Views
Ceiling Height 10.9 Feet Clear Floor Height Enhanced Natural Light & Volume
MahaRERA Status Coming Soon / Pre-Launch Transparency 100% Statutory Compliance
Call Now Enquiry WhatsApp